OUR SERVICES
One Team. Every Discipline. Better Experiences.
Integrated Expertise
From Concept Through Completion.
Five Disciplines. One Vision.
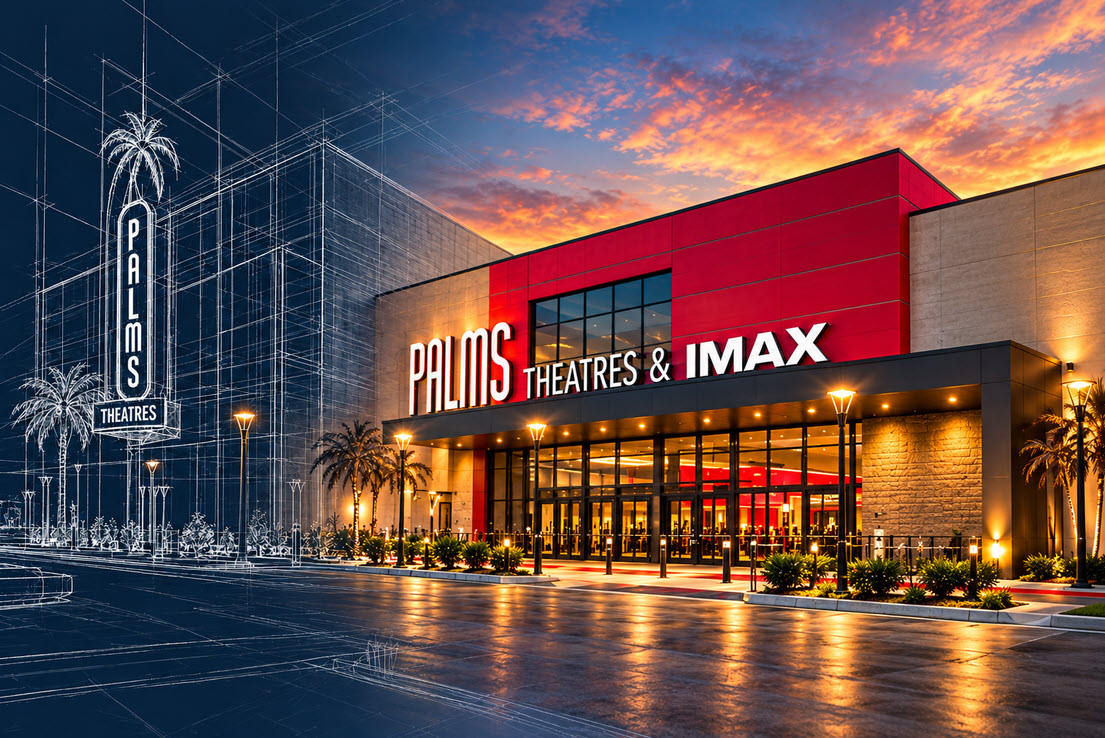
Turning Ideas Into Places People Experience.
TK architects shape distinctive, functional destinations while balancing design vision with budget, schedule, day-to-day operations and constructability, so what gets drawn is what gets built.
- Concept & Schematic Design
- Design Development
- Construction Documentation
- Bidding & Construction Admin
- Facility Surveys & Evaluations
- Building Information Modeling
Designing the Experience From the Inside Out.
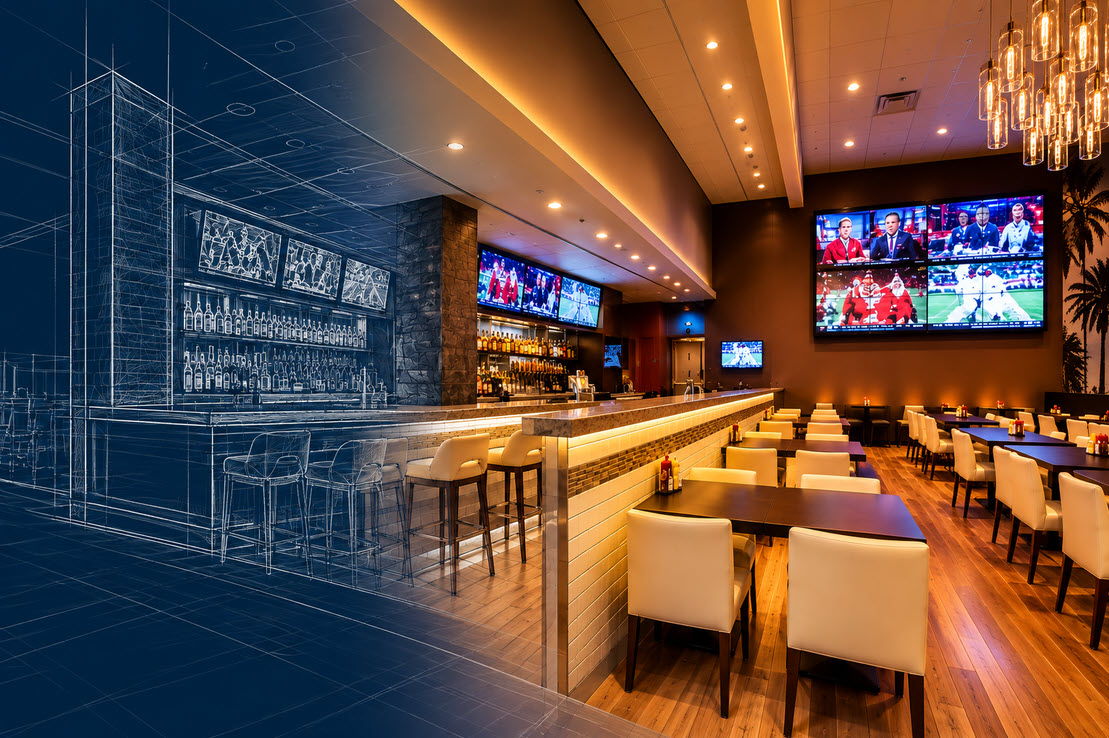
Materials, finishes, furniture, lighting, spatial planning and detailing are developed together as one experience: memorable for guests, practical for the operators who run the space every day.
- Space Planning
- Materials & Finish Selection
- Furniture & FF&E Coordination
- Lighting Concepts
- Interior Detailing
- Guest Experience Design
Building Identity Into the Experience.
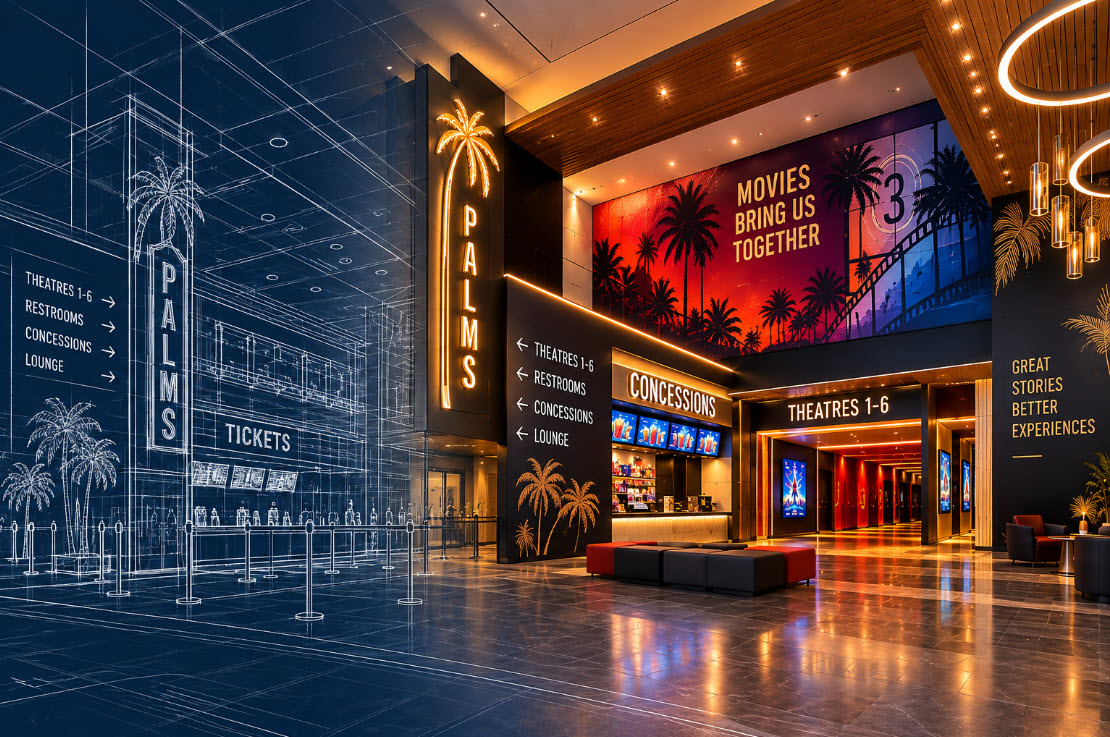
Graphics that strengthen the brand, guide guests, communicate information and tie directly into the architecture and interiors, instead of being added after the building is done.
- Environmental Graphics
- Signage
- Wayfinding
- Branding
- Experiential Graphics
Engineering the Ideas That Make Design Possible.
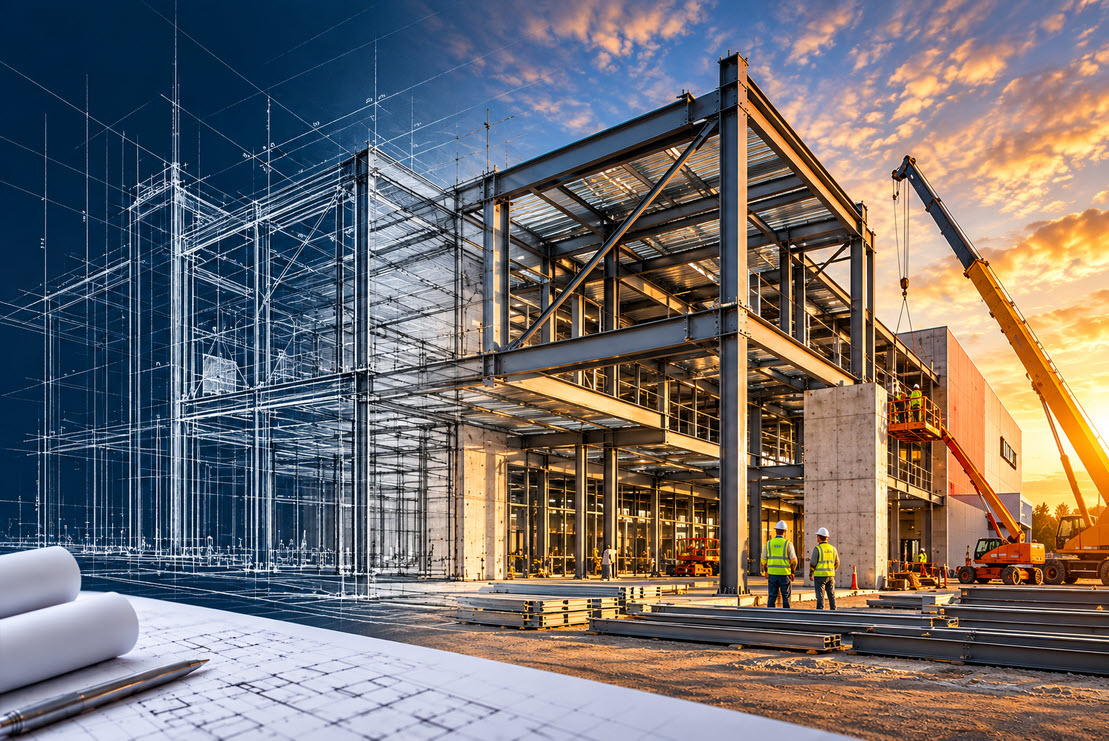
Structure is never bolted on later. TK structural engineers work alongside architects and interior designers from the start, developing solutions around performance, constructability, cost and site-specific conditions.
- Structural Systems
- Design Coordination
- Constructability
- Site-Specific Solutions
- Performance & Efficiency
The Systems Behind Better Experiences.
Mechanical. Electrical. Plumbing.
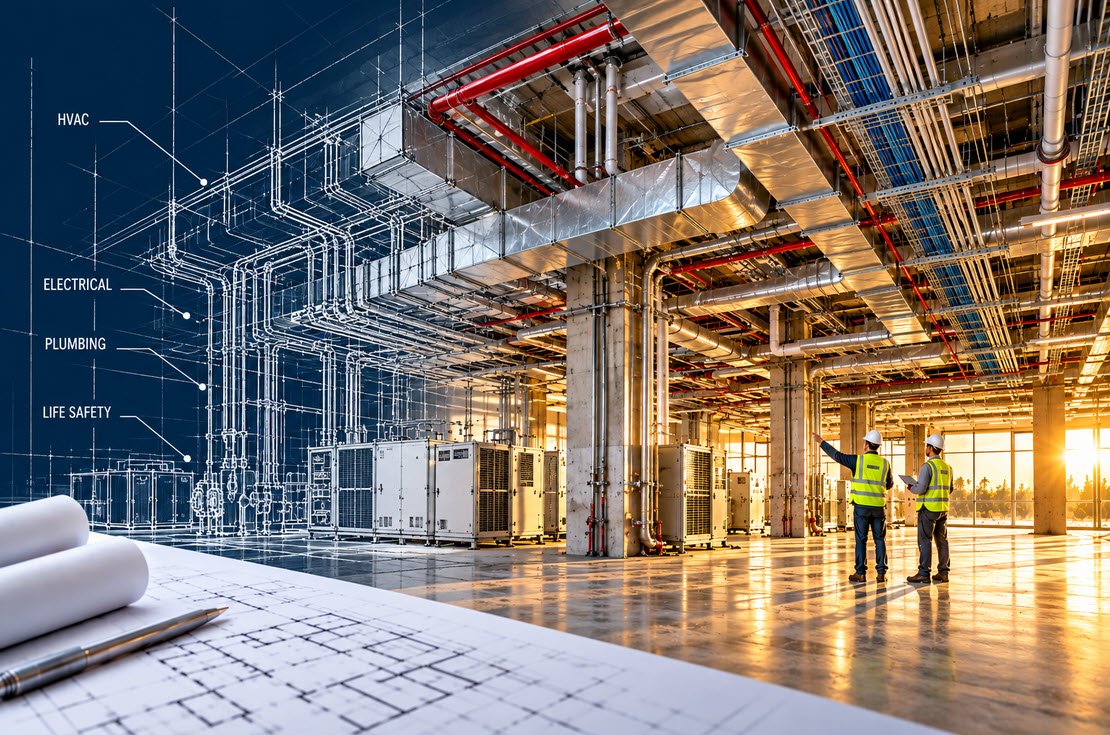
Mechanical, electrical and plumbing systems coordinated with architecture, interiors and structure from the earliest stages, for spaces that stay comfortable, efficient and reliable long after opening day.
- HVAC Systems
- Electrical Infrastructure
- Plumbing Systems
- Life-Safety Systems
- Specialized Equipment
The Design Phases Behind Every TK Project.
Schematic Design
Ideas, needs and goals are discussed, tested and refined into initial plans and spatial concepts.
Design Development
The approved concept is refined: details designed, systems coordinated, materials selected.
Construction Documents
Drawings and specifications for building systems, site utilities and related issues are finalized.
Bidding & Construction Administration
Issuance and oversight of bids and construction, available for TK-designed projects.
More Ways TK Supports the Project.
Existing Facility Surveys & Evaluations
Documenting and assessing existing buildings before renovation or expansion.
Branding & Concept Design
Early concept work that defines the destination’s look and story.
FF&E Coordination
Furniture, fixtures and equipment specified, coordinated and tracked.
Building Information Modeling
Coordinated 3D models shared across every discipline.
Design Animations & Walkthroughs
See and move through the space before construction starts.
LEED Documentation & Design
Sustainable design strategies and certification support.
Let’s Bring the Right Team to the Table.
Whether you’re starting with an idea, transforming an existing destination or navigating a complex new development, TK brings the creative and technical disciplines together to move your project forward.