Structural Engineering
Engineering the Structure Behind the Experience
Where Design Ambition Meets Structural Reality
From new construction to complex renovations, TK Architects develops structural solutions that support the design vision while addressing performance, constructability and the realities of the building itself.
Every great building idea eventually has to answer a fundamental question: how will it stand?
Structural engineering turns architectural concepts into systems that support the building, its occupants, its equipment and the forces acting on it. At TK Architects, that work happens side by side with the architects and engineers developing the rest of the project.
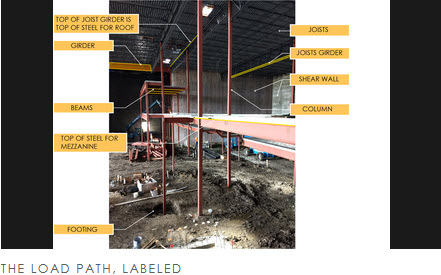
Our structural engineers evaluate each project’s requirements and develop framing concepts that respond to the building’s layout, use, geometry and design goals. Preliminary framing is laid out during schematic design with a focus on supporting the project’s key features and layouts. Through design development, the framing layout is finalized and uniquely detailed where the design demands it. The goal throughout is a structure that is safe, efficient, buildable and coordinated with everything around it.
Entertainment destinations raise structural questions most buildings never face. Auditoriums and bowling centers need large open spaces without columns in the way. Screens, rigging, rooftop equipment and suspended features add loads that have to be planned for. Renovations mean working with framing that was designed decades ago for a different purpose. And the architectural experience can’t simply be compromised because the structure is inconvenient.
That’s where experience matters. TK’s engineers have spent years solving these problems for cinemas, entertainment centers, restaurants and retail environments, for both new buildings and existing properties.
Structural Problem Solving
The Structure Has to Support More Than the Building
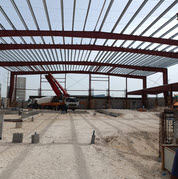
Long Spans & Open Spaces
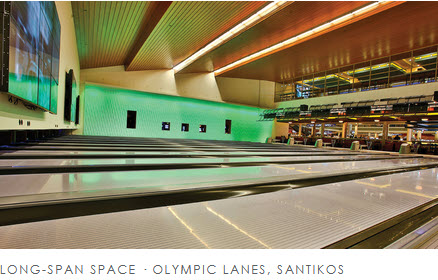
Auditoriums, bowling centers and gathering spaces need wide, unobstructed floors. Columns can’t go wherever is convenient. We develop framing, often long-span joists or girders, around the space the design needs, and place the columns that remain with purpose.
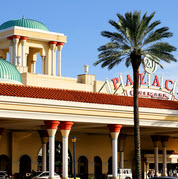
Complex Geometry & Features
Great architecture doesn’t always come in rectangles. Domes, towers, cantilevers and signature façades need structure that makes them buildable without diluting the design.
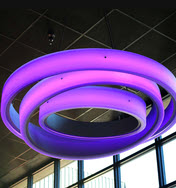
Loads & Specialized Equipment
Screens, speakers, rigging, rooftop units, kitchen equipment and suspended architectural features all add weight. We plan for these loads early, so equipment can go where the design and the operation need it.
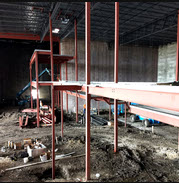
Additions & Existing Structures
What can the existing structure carry? What has to change? How does something new tie into something that’s already there? These questions shape every renovation and expansion we engineer.
Existing Structures
Understanding What's There Before Designing What's Next
Before new openings are cut, loads are added, spaces are expanded or a building’s use changes, the existing structure has to be evaluated. TK’s structural engineers survey existing facilities, document conditions and provide evaluations and recommendations that show what the building can support and what it will take to get there.
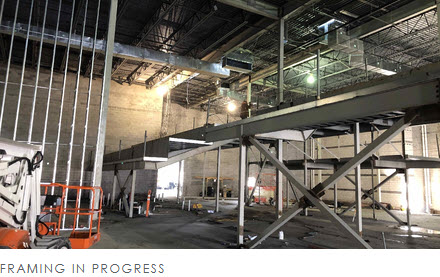
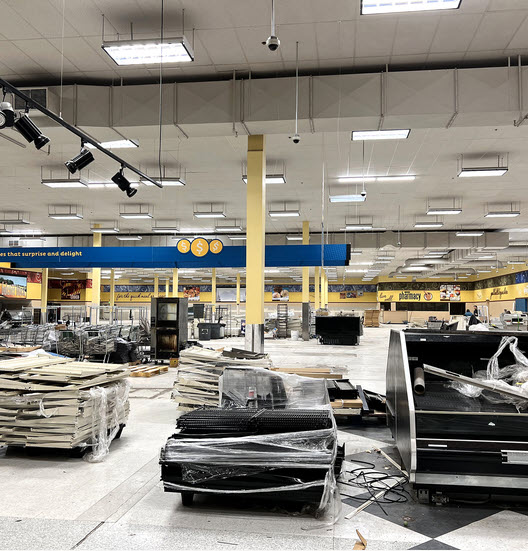
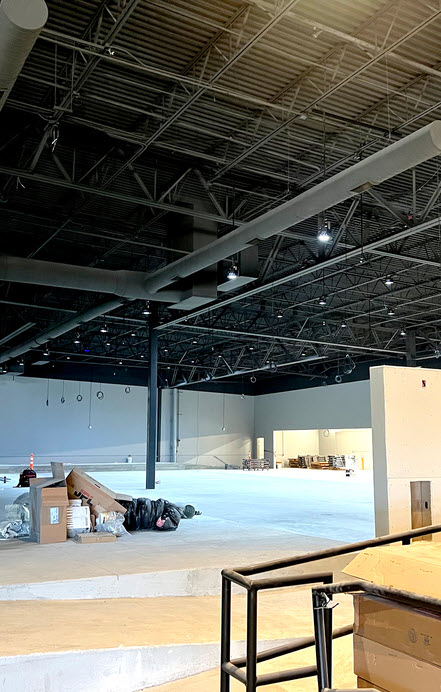
Theater renovations are a good example. Converting auditoriums into bowling, arcades or other entertainment often means removing demising walls, reworking mezzanine framing and supporting new rooftop equipment on joists that weren’t designed for it. Each wall type, from cast-in-place concrete to precast, CMU or steel, calls for a different approach.
The best results come from designing new framing that serves as both the shoring and the final structure, and from bringing a contractor in early. That keeps costs down, shortens downtime and helps an operator open sooner.
“I have learned the best thing is to be flexible.”
In most theater-to-entertainment conversions, the goal is achievable, though not always exactly as first planned. Removing a mezzanine column, for example, typically means adding two new ones to carry the load.
Read: Structural Challenges of FEC ConversionsDesign + Documentation
Turning Structural Concepts Into Buildable Solutions
Concept
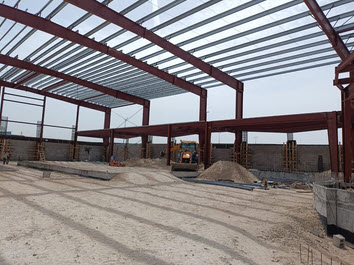
Framing Strategy
During schematic design, building code requirements are set, equipment locations are discussed and preliminary framing concepts are laid out around the project’s key features.
Coordination
Refined With the Design
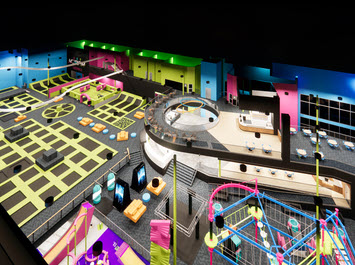
In design development, equipment sizes and locations are confirmed and the framing layout is finalized alongside architecture, MEP and everything else in the building.
Documentation
Drawings & Specifications
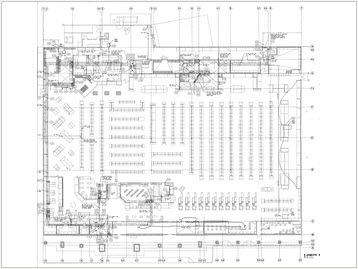
Construction documents finalize the structural drawings, details and specifications that tell the contractor exactly how the structure is to be built.
From Design to Construction
Designed With Construction in Mind
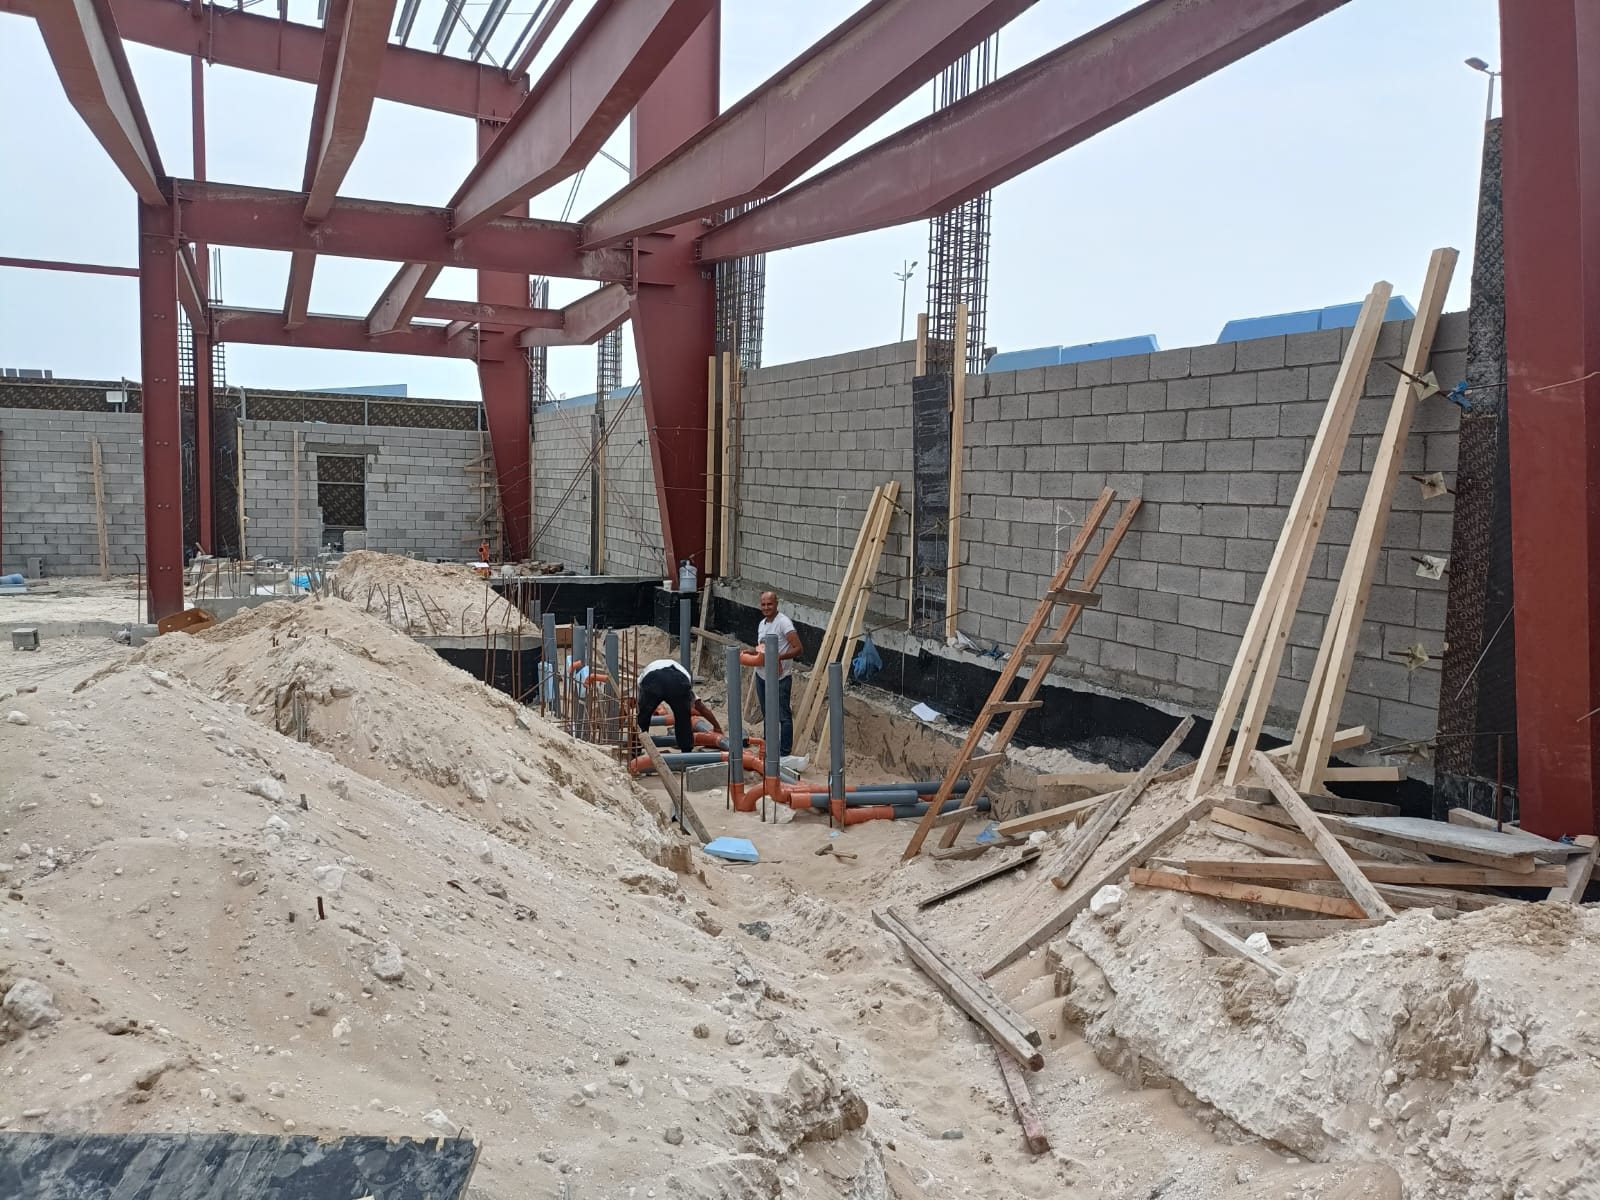
Our involvement doesn’t end when the drawings are issued. Questions come up during bidding and construction, existing conditions can differ from what was expected, and details sometimes need clarification in the field. Bidding and construction administration keep an engineer engaged to resolve those issues while protecting the intent of the structural design.
We also design for the future. Placing lateral systems at the perimeter and columns only where they’re truly needed creates open, flexible buildings that are far easier to renovate when a concept changes.
- Structural system selection
- Material efficiency
- Constructible detailing
- Early contractor input
- Bidding support
- Construction administration
- Field condition response
- Designing for future change
Specialized Experience
Structural Solutions for Complex Destination Environments
A structural engineer who has worked on hundreds of cinemas knows their peculiarities: the spans, the stepped seating, the screen walls and the equipment. TK’s cinema experience runs deeper than almost anyone’s.
That same knowledge now extends to the entertainment, food and beverage and bowling uses that are reshaping these destinations.
Coordinated Engineering
Structure Doesn't Exist in Isolation
Structural framing shapes, and is shaped by, the architecture, mechanical systems, penetrations, equipment and routing around it. With Architecture, Structural and MEP Engineering in-house, those conversations happen while the design is still developing, not after separate systems have already been drawn.
Let’s Solve the Structure
Bring Us the Challenge
Whether you’re planning new construction, expanding an existing facility or working through a complex renovation, TK Architects can develop the structural solutions to move your project forward.