MEP Engineering
Engineering the Systems That Keep Everything Running
Great Spaces Depend on What You Don’t See
Mechanical, electrical and plumbing systems work behind the scenes of every successful destination. TK Architects designs coordinated building systems that support comfort, performance, operations and the demands of today’s entertainment environments.
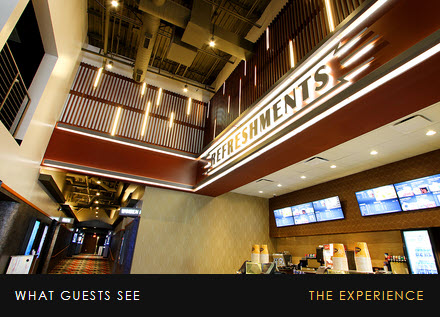
Nobody walks into a cinema and compliments the ductwork. But every guest notices when a room is too hot, the air feels stale, the HVAC drowns out the movie or the kitchen can’t keep up.
The best building systems go unnoticed. Guests may never see the mechanical equipment, electrical infrastructure or plumbing serving a destination, yet those systems shape nearly every part of their experience. Temperature, ventilation, lighting, power, water and controls all have to perform reliably while supporting the architecture and the way the facility actually operates.
At TK Architects, our mechanical, electrical and plumbing engineers design those systems with a deep understanding of the environments they serve. That matters in cinemas, entertainment centers and restaurants, where system demands can be very different from those of a typical commercial building.
A single modern cinema can hold auditoriums, projection and sound technology, a commercial kitchen, a bar, an arcade, bowling lanes and large gathering spaces. Each puts different demands on the building’s systems, and they all have to work at the same time. Our engineers work on these destinations every day, alongside the architects and designers shaping them.
Three Systems. One Coordinated Building.
Mechanical. Electrical. Plumbing.
M
Mechanical Engineering
Comfort, Airflow & Building Performance
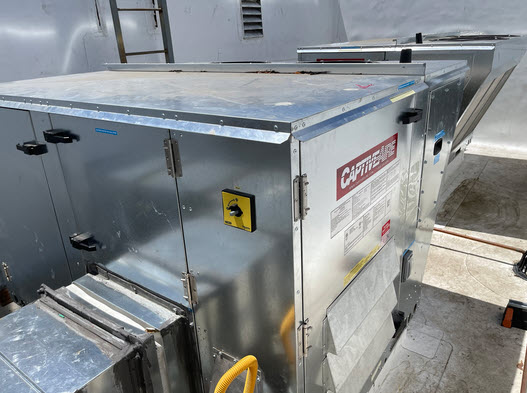
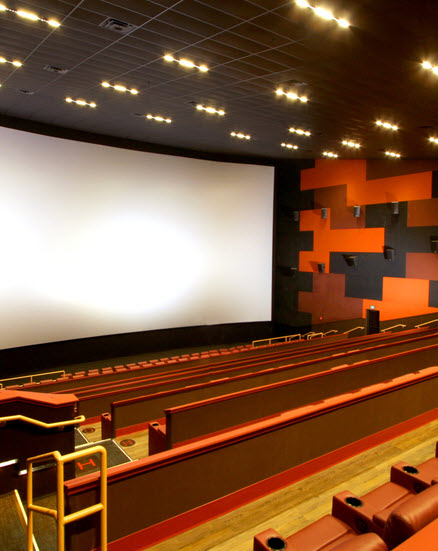
In a cinema, airflow has a second job: it has to stay quiet. More air through the same ducts and outlets can raise background noise in an auditorium, so we balance ventilation and comfort against sound, because a system that’s loud enough to hear during the film has failed.
E
Powering the Experience
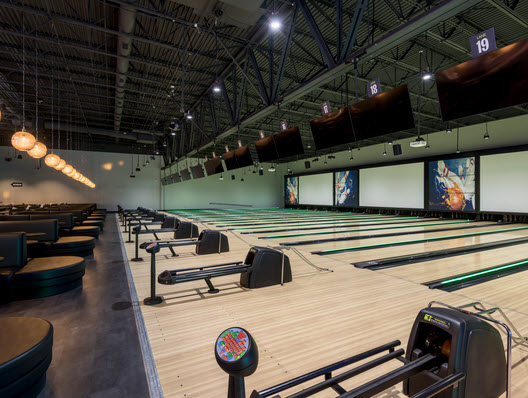
Entertainment uses carry demanding loads. Arcades and AV equipment draw heavily, and bowling systems need their own panels to separate pin equipment from scoring. We plan distribution around the equipment so it can be installed, serviced and expanded without costly rework.
P
Supporting Operations Behind the Scenes
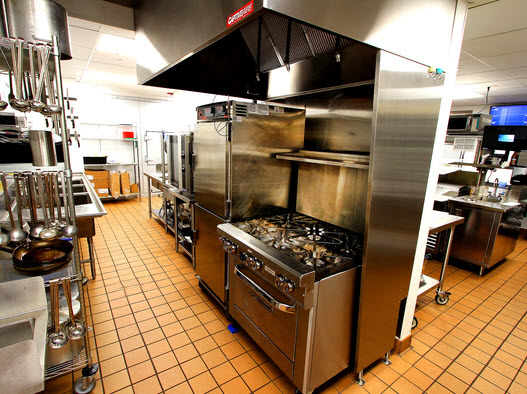
Plumbing also shapes the floor plan. Drain lines need slope, kitchens need grease waste systems, and restroom locations have to work with the piping below the floor. We design water, sanitary and site utility systems in step with the architecture, so they support the layout instead of dictating it.
Not Every Building Uses Its Systems the Same Way
| Space | What It Demands |
|---|---|
| Auditorium | High-density comfort and fresh air, quiet airflow, projection and sound power. |
| Commercial Kitchen | Exhaust hoods, makeup air, grease waste, gas and heavy equipment circuits. |
| Bar & Restaurant | Drink lines, drainage, refrigeration, lighting and comfort for long stays. |
| Arcade & Bowling | Heavy electrical loads, dedicated panels and extra cooling for equipment heat. |
| Lobby & Gathering | Comfort through sudden crowds, lighting and power for screens and signage. |
| Outdoor Amenities | Lighting, power and utilities for patios and exterior features. |
Designed Around Real-World Use
Entertainment buildings don’t have steady occupancy. A lobby can go from quiet to hundreds of guests in minutes, auditoriums fill and empty on a schedule, and restaurants peak at dinner. Ventilation is based on the people in a space, so systems have to handle those swings without wasting energy the rest of the day.
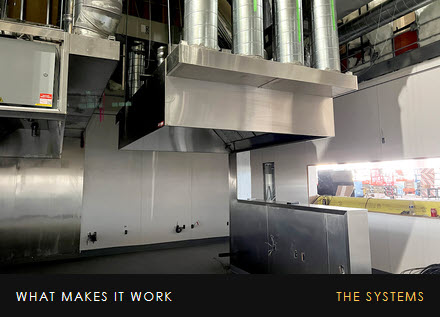
We design for how the facility will really operate, not just what the floor plan shows. Arcade games add heat, so a converted auditorium can need about as much cooling as it did when every seat was full. Kitchens need exhaust and makeup air that stay in balance with the dining room next door. Getting those details right is what keeps a busy Saturday night comfortable.
System Modernization
When the Experience Changes, the Systems May Need to Change With It
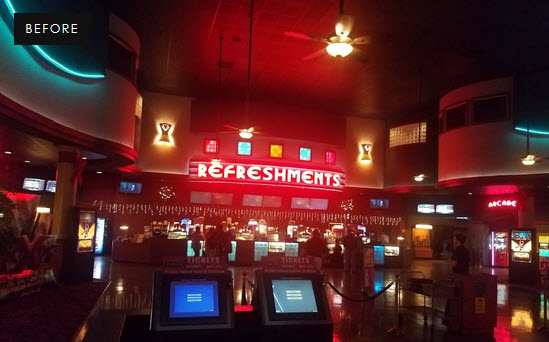
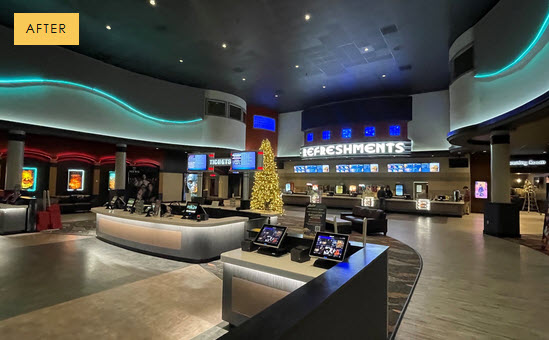
Many older cinemas were built for tickets, popcorn and auditoriums. Today the same buildings are adding recliners, dine-in service, full kitchens, bars, arcades and premium screens.
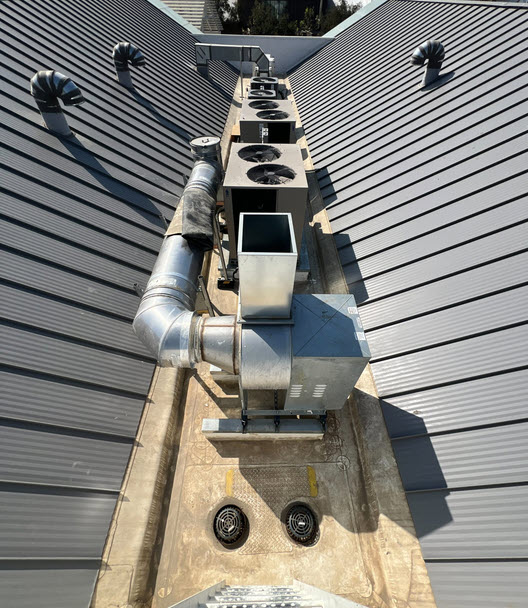
The original mechanical, electrical and plumbing systems weren’t designed for those uses. Before a renovation, our engineers review existing drawings, document equipment, and evaluate airflow, outside air, electrical capacity and plumbing to see what can be reused and what has to change.
Often more can be reused than owners expect. Auditorium HVAC is built for high-density crowds and can adapt well to entertainment uses. Theater electrical service is frequently adequate for arcades and bowling. Where equipment is near the end of its life, a renovation is the ideal time to replace it with more efficient systems.
- Adding food & beverage
- New technology & premium screens
- Changing seating & occupancy
- Adding arcade or bowling
- Expanding the building
- Upgrading aging HVAC
- Relocating restrooms
- Adding electrical load
Coordination
The Ceiling Has to Work for Everyone
Above every ceiling, several systems compete for the same few feet of space. Having structural, mechanical, electrical and plumbing engineering in-house changed how TK works, allowing real-time problem-solving and a more integrated approach.
Building Performance
Designed for Today. Considered for Tomorrow.
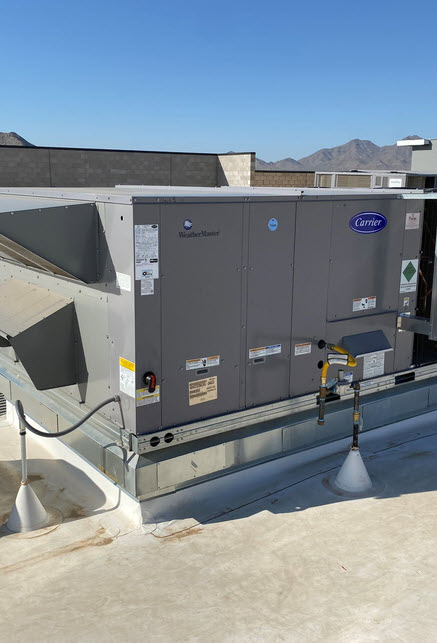
Good engineering considers what happens after opening day: what the systems cost to run, how easily they’re maintained and how well they adapt when the business changes.
Equipment Selection
We specify equipment that meets current efficiency standards, including ASHRAE 90.1.
Smarter Controls
Options like demand-controlled ventilation match fresh air to the people actually in a space.
Maintenance Access
Equipment is located so it can be reached, serviced and kept running efficiently.
Energy Incentives
High-efficiency upgrades may qualify for utility rebates. Many programs require pre-approval, so we plan for that early.
Make Every System Work Together
From new construction to renovations and system upgrades, TK Architects brings mechanical, electrical and plumbing engineering together with the rest of the design team to deliver coordinated solutions for complex destinations.