Architecture
Where every destination begins
Architecture that has to work as well as it looks
From initial planning and concept development through construction, TK Architects creates environments that balance design, function, operations and the experience of the people who use them.
Great architecture starts with understanding what a space needs to accomplish. For TK Architects, that means looking beyond the building itself to the people who will use it, the business operating inside it and the experience the client wants to create.
Our architects work with clients from the earliest stages of a project to translate operational requirements, site conditions, brand objectives and design goals into spaces that are functional, memorable and buildable. Every decision contributes to how the finished environment performs: how the site and building are organized, how people circulate, which spaces sit next to each other, and which materials and details bring it all together.
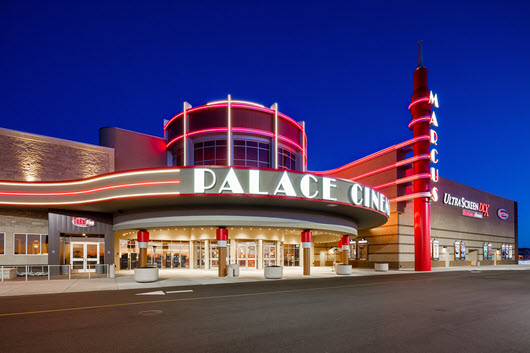
That perspective matters most in the complex destination environments TK designs. Cinemas, entertainment venues, restaurants, food and beverage concepts and retail environments combine many functions under one roof.
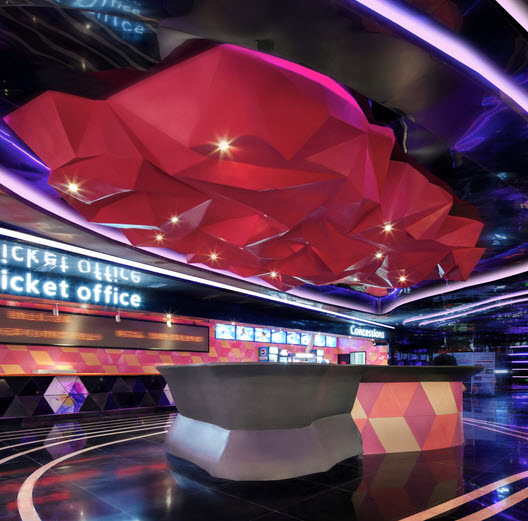
Our work includes ground-up construction, tenant improvements, renovations, adaptive reuse, retrofits and facility upgrades. That range lets us approach both new and existing properties with a clear understanding of the opportunities and constraints each one brings. And because architecture is only one part of a successful building, our architects collaborate directly with TK’s interior designers, graphic designers, structural engineers and MEP engineers throughout the project, so aesthetic, functional and technical decisions develop together instead of being solved one at a time later in the process.
Architectural services
Comprehensive architectural services from concept through construction
01
Programming & planning
This is where we test assumptions before they become expensive. A clear program gives every later decision a reference point and keeps the design tied to how the business will actually run.
02
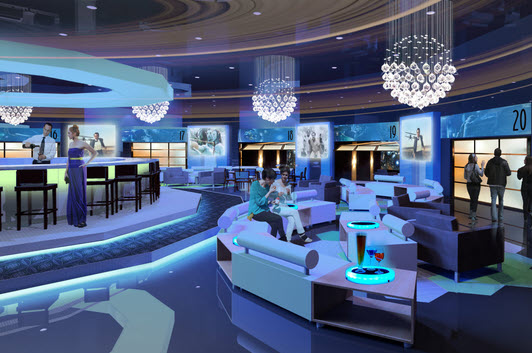
Schematic design
We collaborate closely with you through this phase, using sketches, plans and 3D studies to establish the overall design direction and the character of the building before any detail is locked in.
03
Design development
Because TK’s engineers and interior designers are part of the same team, this coordination happens in real time. Ceiling heights, equipment locations, structural spans and finishes are resolved together, which reduces conflicts and surprises later.
04
Construction documents
We prepare and coordinate the full set across disciplines, so architectural, structural and MEP drawings agree with one another. Clear, complete documents reduce questions in the field, limit change orders and protect both your budget and your schedule.
05
Bidding & construction administration
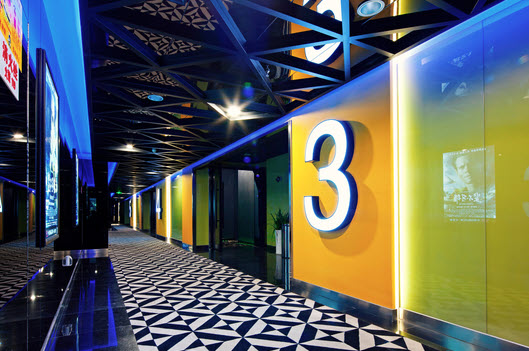
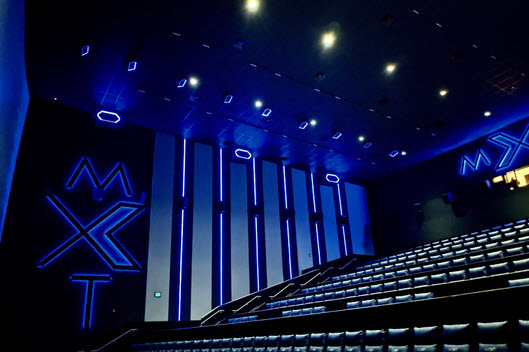
During construction, we review submittals and shop drawings, respond to requests for information, observe progress on site and work with the contractor to resolve issues as they come up. Our role is to protect the design intent, so the space that opens is the space you approved.
Experience matters
Designing for the realities behind the experience
Guest flow & circulation
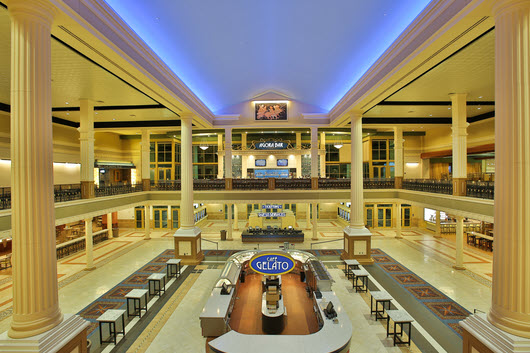
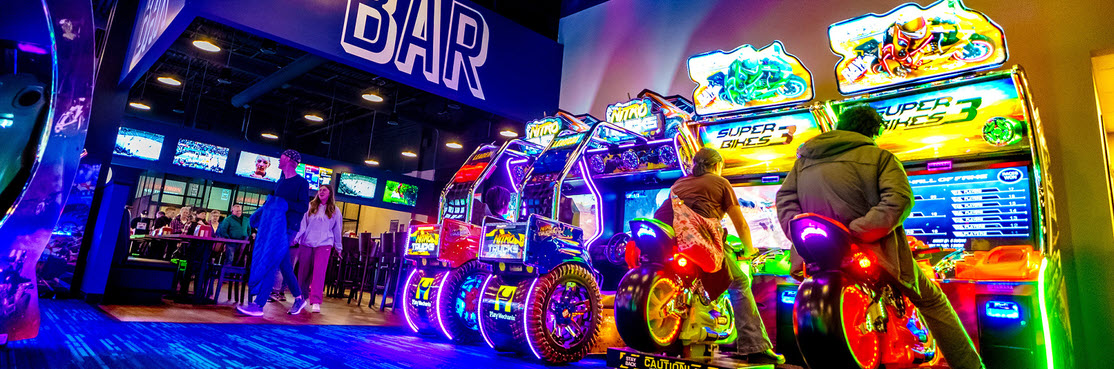
How people enter, queue, gather, move between uses and exit shapes the entire experience. We plan entries, ticketing, lobbies, concessions and corridors so crowds move comfortably at peak times, wayfinding feels natural, and guests are drawn past the amenities that generate revenue.
Operations & efficiency
Front-of-house and back-of-house have very different needs. Staff need direct routes for service, deliveries, storage and waste that stay out of guest view. We design these spaces with the same care as the public areas, because an efficient building is easier and less costly to run.
Flexible & Evolving Uses
Entertainment and hospitality concepts change. Formats, technology, amenities and customer expectations keep shifting. We plan structure, infrastructure and layouts that can adapt as an operator’s business evolves, rather than locking a building into one use.
Complex building systems
Cinema, entertainment and food and beverage projects carry demanding acoustic, structural, HVAC, electrical, kitchen, technology and equipment requirements. Sound isolation, long clear spans, commercial kitchens and heavy equipment loads all shape the architecture, so we plan for them from the first sketch.
Brand & experience
Architecture sets the physical framework where interiors, graphics, lighting, signage and branded elements come together. When the building is designed with the brand in mind, every other layer of the experience has room to do its job.
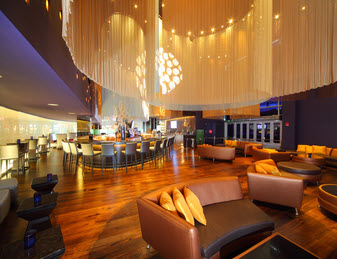
WHAT WE DESIGN
Specialized Architecture Across Markets. Creating Distinctive Experiences.
Project types
New vision or existing space, every project starts with possibility
Some projects start with an empty site. Others start with a building that needs a new purpose. We bring the same architectural rigor to both.
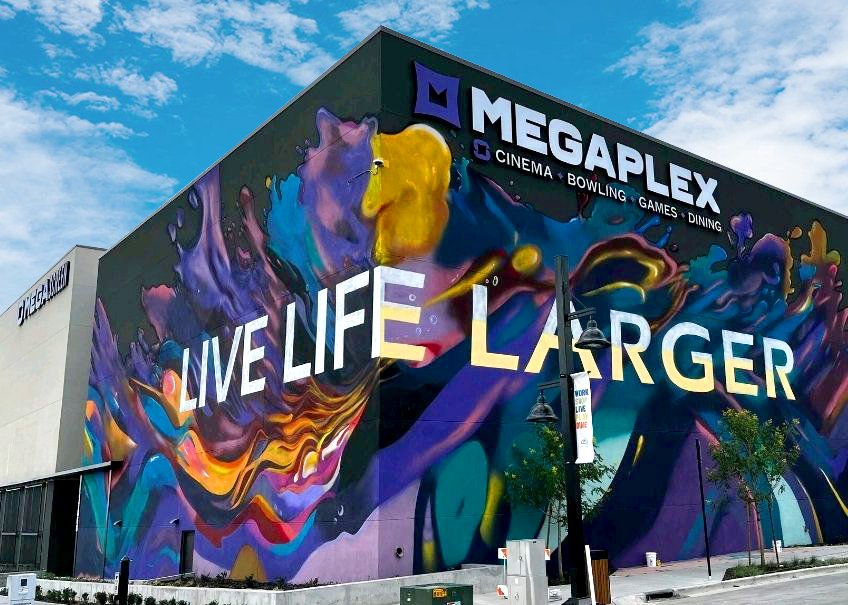
Ground-up architecture
New construction gives the most freedom and the most decisions. We start with the site, then organize the building around the program: how guests arrive, where each use sits and how the spaces connect inside. We design the exterior to express the brand and draw people in, coordinate structural and MEP systems from the start, and carry the project through construction documents and into the field.
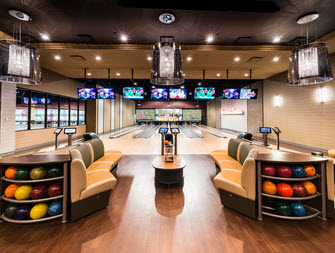
Renovations & adaptive reuse
Existing buildings come with existing conditions, and understanding them is the first step. We survey and document existing conditions, identify what works and what doesn’t, and address code and accessibility requirements. From there we rework circulation, add amenities, update technology and give older properties a new position in their market, or a new use altogether.
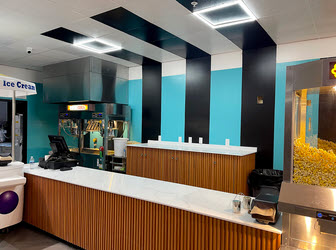
Facility Improvements & Retrofits
Not every project needs a full transformation. Targeted improvements can update a lobby, add or reconfigure food and beverage service, upgrade guest amenities or bring building systems up to current standards. We plan these projects to minimize disruption, so a property can keep serving guests while it improves.
Integrated Design
Architecture Is Stronger When Every Discipline Works Together
Interior Design
Carries the architecture’s intent into finishes, furnishings, lighting and guest experience.
Graphic Design
Signage, wayfinding and environmental graphics planned into the building, not added on.
Structural Engineering
Long spans, stadium seating and heavy equipment loads resolved alongside the design.
MEP Engineering
HVAC, power, plumbing and acoustics coordinated with ceilings, walls and layouts.
Have a Project in Mind?